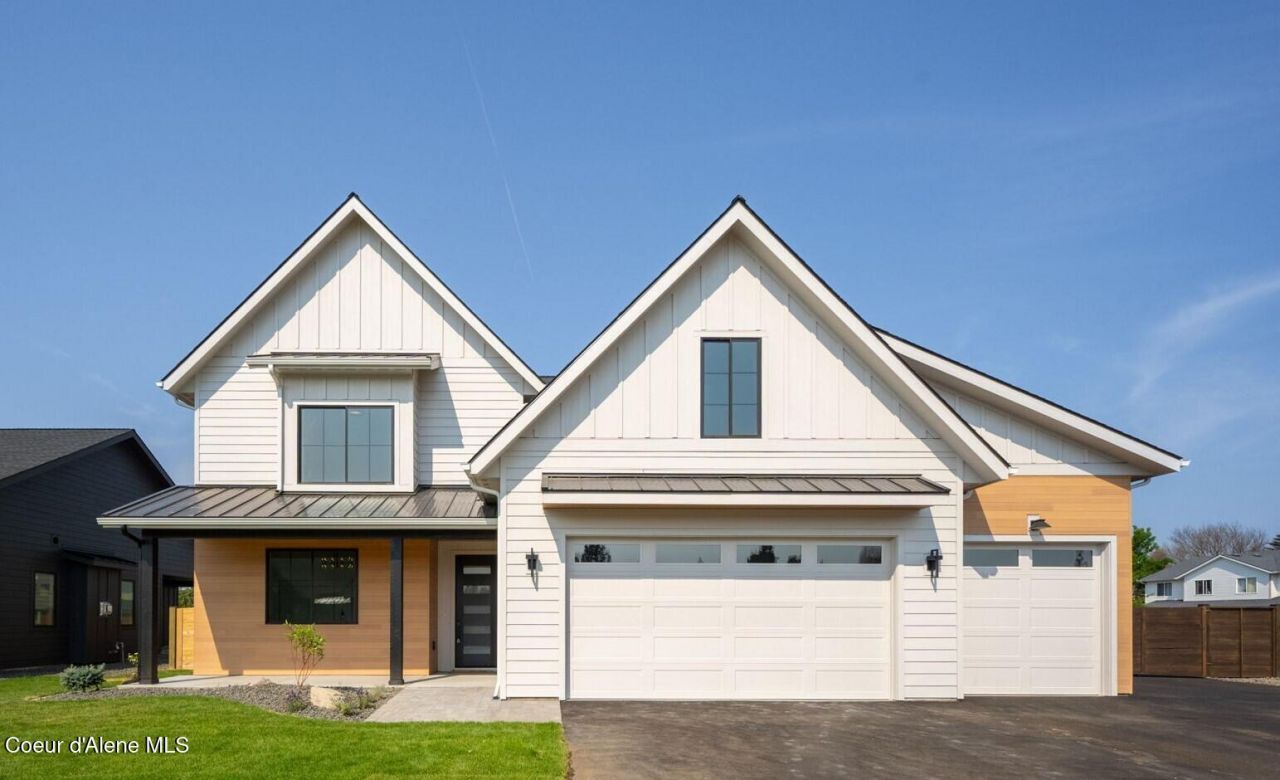

BEDS4
BATHS3
SQUARE FEET3,549
MLS#26-7586
STATUS
PROPERTY TYPEResidential - Single Family
SUBDIVISIONWyoming Estates
SCHOOLCDA - 271
Property Description
Discover exceptional craftsmanship and thoughtful design in this beautiful new construction home located in desirable Hayden. Offering 4 bedrooms, 3 bathrooms, and 3,549 square feet, the home features open-concept living, quartz countertops, a walk-in pantry, and custom lighting throughout. The main-floor primary suite provides a private retreat with striking tile work, a spa-inspired bathroom, and a spacious walk-in closet. Upstairs, two versatile flex spaces offer endless possibilities for a home office, media room, gym, or playroom. Outside, enjoy a covered patio, a fully landscaped and fenced yard, irrigation already in place, and an impressive 22' x 36' shop with plenty of room for vehicles, storage, and all your North Idaho toys. Conveniently located near Hayden Lake Country Club, Avondale Golf Course, restaurants, shopping, and local amenities, this home brings together luxury, comfort, and the North Idaho lifestyle.
Property Features
Property Type: Residential - Single Family
Basement: Crawl Space
Garage: 3
Heating: Natural Gas, Fireplace(s), Electric, Forced Air, Furna
Lot Size: 0.27 Acres
Roof Type: Composition
Taxes: $1,029
Year Built: 2026
Feature Descriptions
Appliance(S): Gas Range, Gas Water Heater, Refrigerator, Microwave, Freezer, Disposal, Dishwasher
Exterior: Lap Siding, Fiber Cement
Exterior: Lighting, Rain Gutters, Lawn
Fireplace: Gas
Flooring: Tile, Carpet, LVP
Foundation: Concrete Perimeter
Foundation: Concrete Perimeter
Interior: Fireplace, Smart Thermostat, Washer Hookup, Mini-Split A/C
Lot: Sprinklers In Rear, Sprinklers In Front, Open Lot, Landscaped, Level, Cul-De-Sac
Patio/Porch: Covered Porch, Covered Patio, Covered Deck
Road: Paved
Sewer: Community System
Utilities: Cable TV
Water: Public
Local Schools
School District: CDA - 271
Listed By / Shown By
Listed By
Agency Name: Berkshire Hathaway HomeServices Jacklin Real Estate
Agency Phone: 208-758-7474
Shown By
Agent Name: Adrianne Geyer
Agent Phone: (509) 818-0230
Agency Title: Coldwell Banker Tomlinson

Estimate Your Payment
Estimated Payment
$ 4,025.22 per month $3,483.01 Principal & Interest $85.75 Property Tax $456.46 Homeowner's InsuranceChange Payment Information
©2020 Coldwell Banker Real Estate LLC. All Rights Reserved.
Coldwell Banker Real Estate LLC fully supports the principles of the Fair Housing Act and the Equal Opportunity Act. Each Office Is Independently Owned And Operated.
Coldwell Banker and the Coldwell Banker Logo are registered service marks owned by Coldwell Banker Real Estate LLC. ©2020 of the Spokane Association of REALTORS® MLS. All rights reserved.
Coldwell Banker Real Estate LLC fully supports the principles of the Fair Housing Act and the Equal Opportunity Act. Each Office Is Independently Owned And Operated.
Coldwell Banker and the Coldwell Banker Logo are registered service marks owned by Coldwell Banker Real Estate LLC. ©2020 of the Spokane Association of REALTORS® MLS. All rights reserved.
Privacy Policy / DMCA Notice / ADA Accessibility


This site is hosted, designed and copyright
© 1994 - 2026 by
Delta Media Group, Inc. -- Patent Pending --
11059 N Armonia Way | MLS# 26-7586
This single family home located at 11059 N Armonia Way , Hayden Lake, ID 83835 is currently listed for sale with an asking price of $1,565,000. This property was built in 2026 and has 4 bedrooms with 3549 sq. ft. N Armonia Way is located in the Wyoming Estates subdivision within the CDA - 271 school district. Search Wyoming Estates real estate on ageyer.cbspokane.com today.